2520 SW 5th Street
2520 SW 5th Street
2520 SW 5th Street
2520 SW 5th Street
2520 SW 5th Street
2520 SW 5th Street
2520 SW 5th Street
2520 SW 5th Street
2520 SW 5th Street
2520 SW 5th Street
2520 SW 5th Street
2520 SW 5th Street
2520 SW 5th Street
2520 SW 5th Street
2520 SW 5th Street
2520 SW 5th Street
2520 SW 5th Street
2520 SW 5th Street
2520 SW 5th Street
2520 SW 5th Street
2520 SW 5th Street
2520 SW 5th Street
2520 SW 5th Street
2520 SW 5th Street
2520 SW 5th Street
2520 SW 5th Street
2520 SW 5th Street
2520 SW 5th Street
2520 SW 5th Street
2520 SW 5th Street
2520 SW 5th Street
2520 SW 5th Street
2520 SW 5th Street
2520 SW 5th Street
2520 SW 5th Street
2520 SW 5th Street
2520 SW 5th Street
2520 SW 5th Street
2520 SW 5th Street
2520 SW 5th Street
2520 SW 5th Street
2520 SW 5th Street
2520 SW 5th Street
2520 SW 5th Street
2520 SW 5th Street
SEE ALL PHOTOS
2520 SW 5th Street
2520 SW 5th Street
2520 SW 5th Street
2520 SW 5th Street
2520 SW 5th Street
2520 SW 5th Street
2520 SW 5th Street
2520 SW 5th Street
2520 SW 5th Street
2520 SW 5th Street
2520 SW 5th Street
2520 SW 5th Street
2520 SW 5th Street
2520 SW 5th Street
2520 SW 5th Street
2520 SW 5th Street
2520 SW 5th Street
2520 SW 5th Street
2520 SW 5th Street
2520 SW 5th Street
2520 SW 5th Street
2520 SW 5th Street
2520 SW 5th Street
2520 SW 5th Street
2520 SW 5th Street
2520 SW 5th Street
2520 SW 5th Street
2520 SW 5th Street
2520 SW 5th Street
2520 SW 5th Street
2520 SW 5th Street
2520 SW 5th Street
2520 SW 5th Street
2520 SW 5th Street
2520 SW 5th Street
2520 SW 5th Street
2520 SW 5th Street
2520 SW 5th Street
2520 SW 5th Street
2520 SW 5th Street
2520 SW 5th Street
2520 SW 5th Street
2520 SW 5th Street
2520 SW 5th Street
2520 SW 5th Street
Sold

2520 SW 5th Street

2520 SW 5th Street, Boynton Beach, FL 33435

$1,277,500
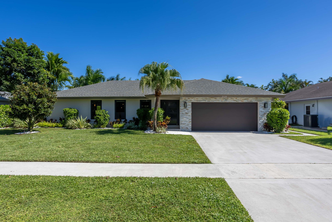
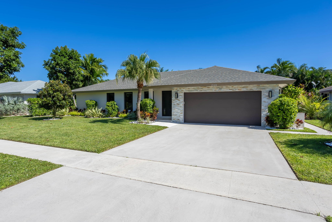
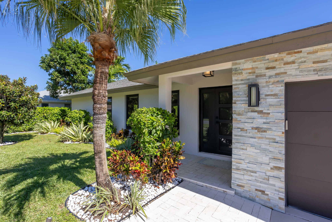
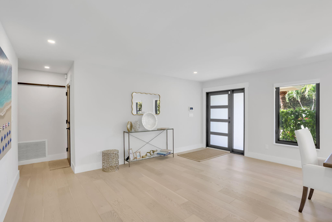
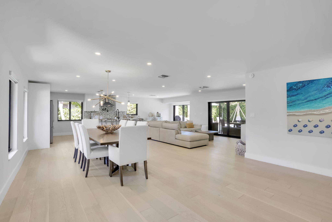
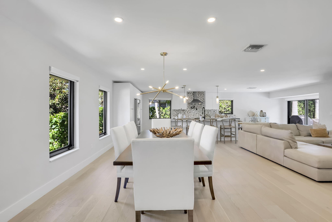
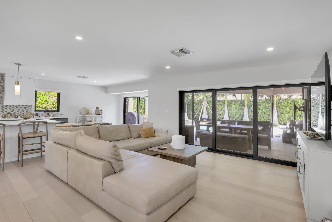
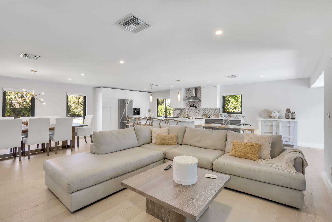
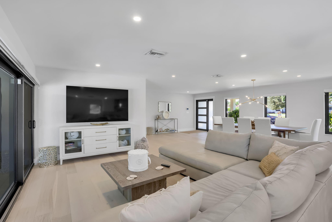
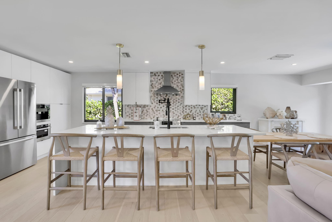
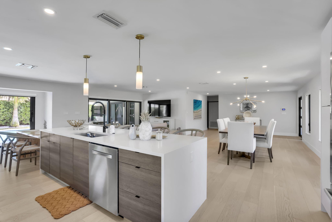
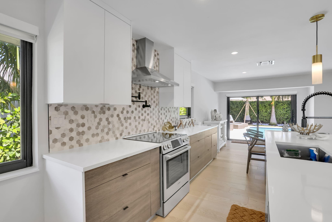
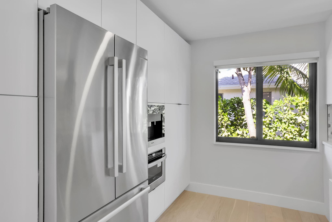
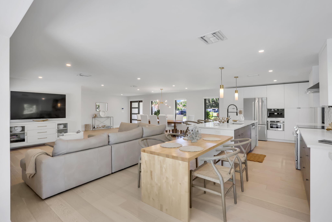
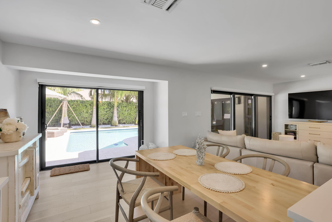
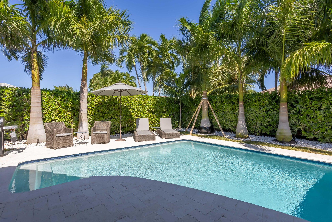
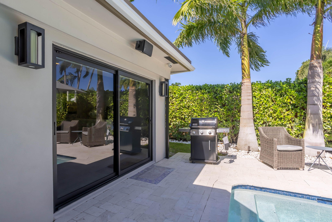
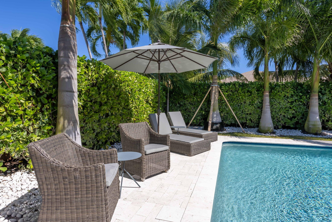
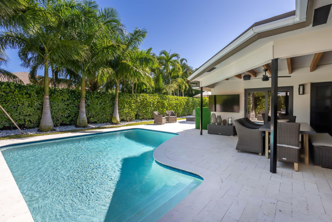
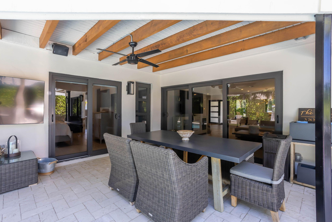
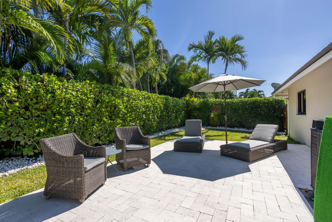
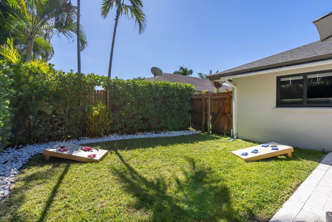
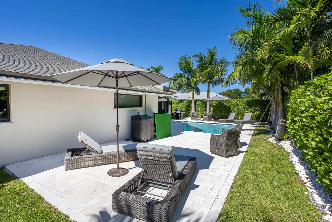
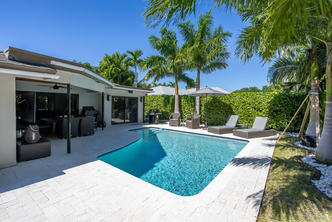
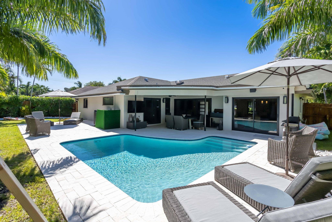
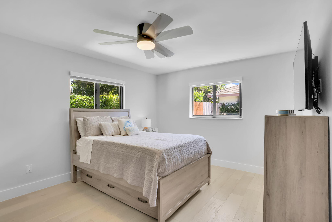
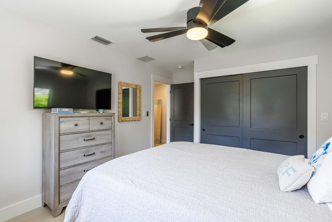
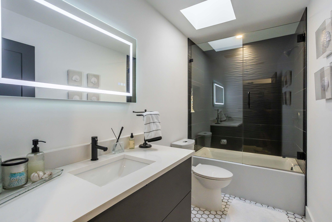
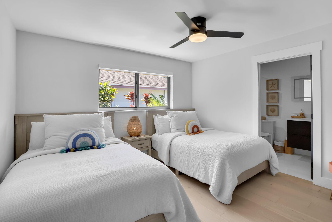
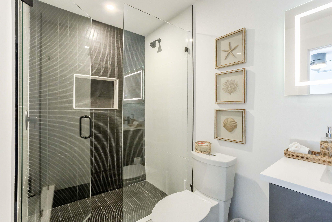
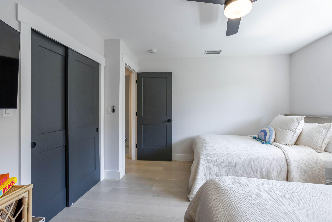
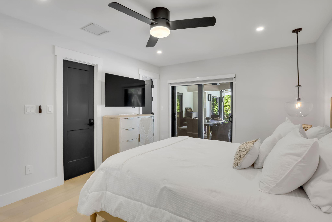
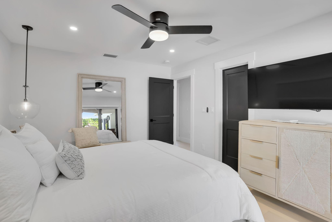
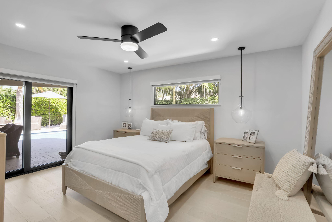
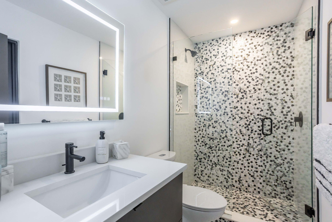
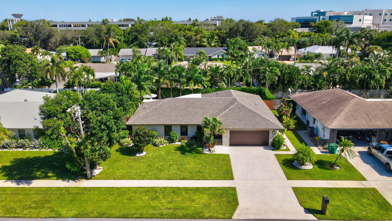
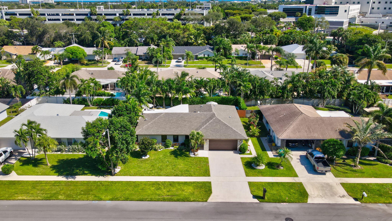
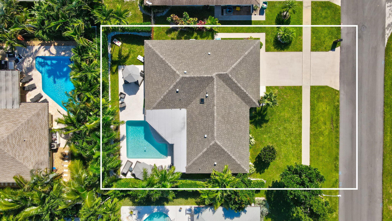
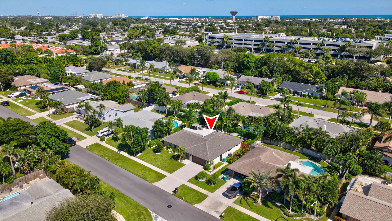
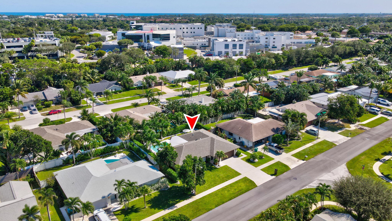
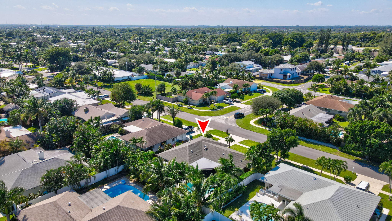
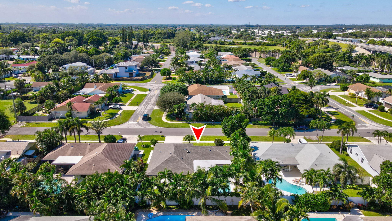
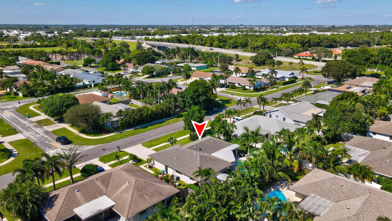
Welcome to Chapel Hill--one of East Boynton Beach's most sought-after neighborhoods--where this fully reimagined 3-bedroom, 3-bathroom pool home delivers the perfect blend of modern luxury and coastal lifestyle. Ideally located just minutes from the beach and the vibrant energy of Atlantic Avenue, this residence offers both convenience and refined living. Completely renovated in 2022 by Emerald Isle Home Builders, the home showcases a thoughtfully designed open-concept layout with premium finishes throughout. Waterproof engineered wood flooring flows seamlessly across the living spaces, complemented by custom European-style cabinetry, quartz countertops, and a striking marble backsplash in the chef's kitchen. High-end appliances, including a Bosch suite and built-in Miele coffee system, elevate both function and design. Each of the three full bathrooms has been meticulously curated with natural stone finishes, LED-lit mirrors, and bespoke cabinetry, creating a spa-like experience throughout. Expansive sliding glass doors flood the home with natural light and create a seamless indoor-outdoor connection. Step outside to a private tropical retreat featuring a newly resurfaced, quartzite-lined pool and travertine pool deck--perfect for South Florida living. Additional highlights include full smart home readiness with a built-in audio system, installed camera system, electric blinds, impact windows and doors, new plumbing and electrical systems, updated HVAC, and a newer roof--all providing peace of mind and true turnkey ownership. This is a rare opportunity to own a fully renovated, move-in-ready home in Chapel Hill--where luxury, location, and lifestyle align.

3
beds

3
baths

2,000 Sq.Ft. LIVING AREA

7,840.8 Sq.Ft. lot

 Lindsey Bennett

Lindsey Bennett

Features & Amenities

Interior

  • total bedrooms3
  • Total bathrooms3
  • full bathrooms3
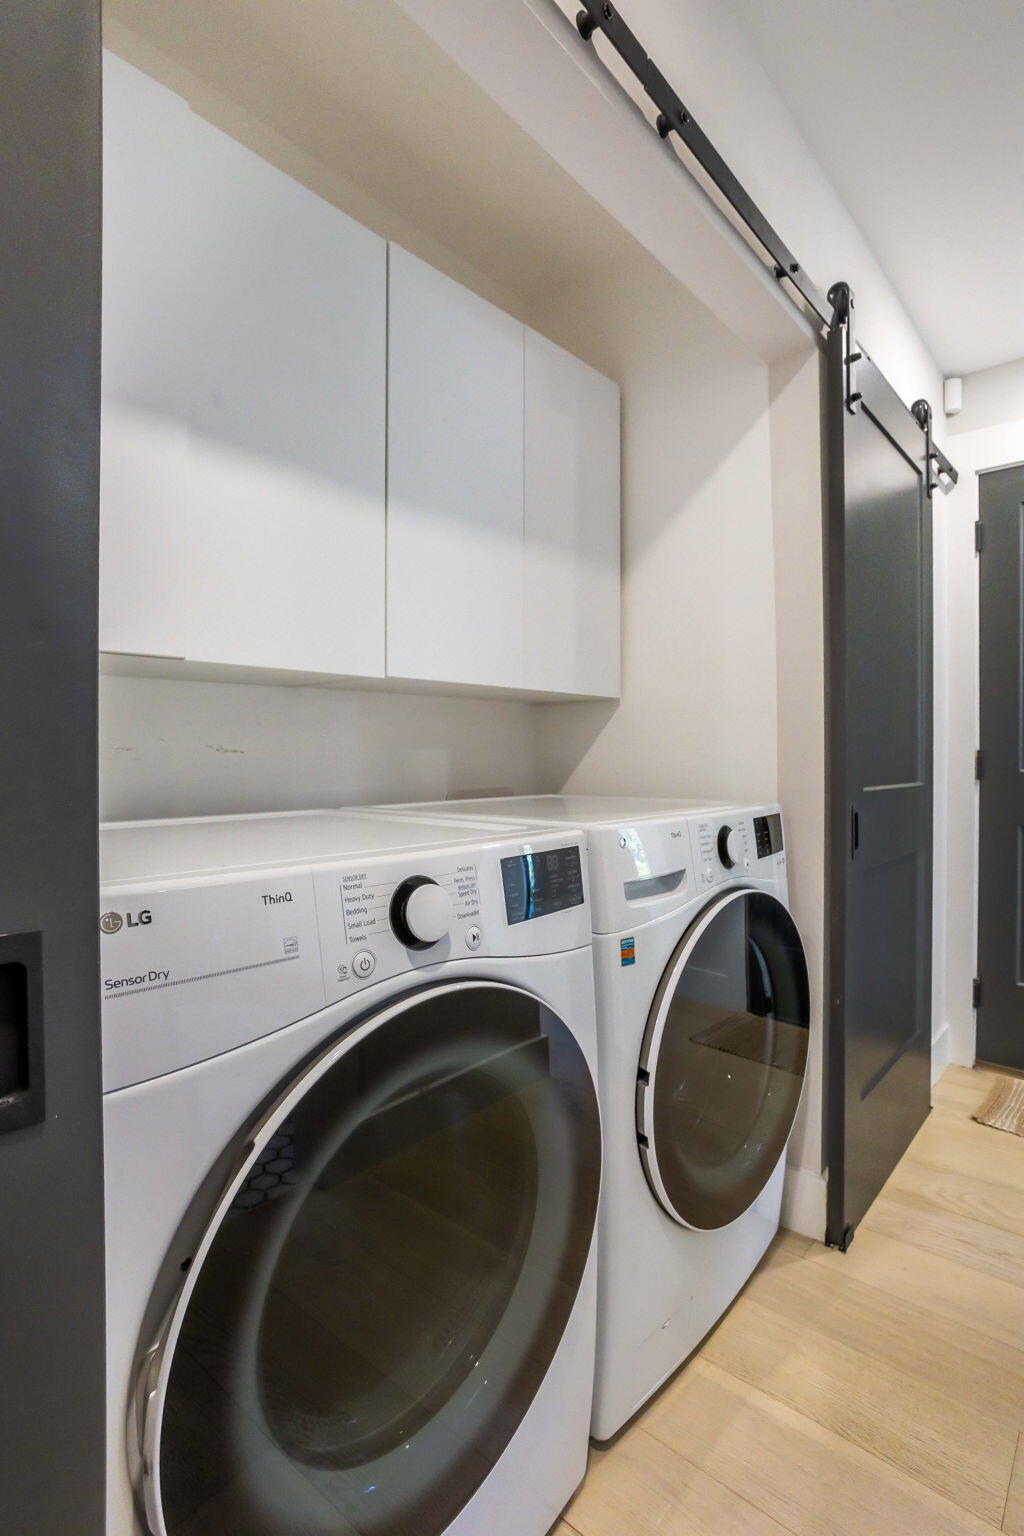
  • Laundry room Inside
  • Flooring Wood
  • APPLIANCES Cooktop, Dryer, Dishwasher, Electric Range, Electric Water Heater, Free-Standing Freezer, Disposal, Microwave, Oven, Refrigerator, Water Heater, Washer
  • other interior Features Built-in Features, Breakfast Area, Closet Cabinetry, Dining Area, Separate/Formal Dining Room, Eat-in Kitchen, Kitchen Island, Kitchen/Dining Combo, Main Level Primary, Separate Shower, Stacked Bedrooms, Walk-In Closet(s)

Area & Lot

  • Status Sold
  • Date Sold June 12, 2026
  • Living Area2,000 Sq.Ft.
  • Total Area2,565 Sq.Ft.
  • Lot Area7,840.8 Sq.Ft.
  • MLS® IDB26005526
  • TypeResidential
  • YEAR BUILT1980
  • Architecture StylesOther
  • Water FrontageNone
  • View DescriptionGarden, Pool

Exterior

  • STORIES1
  • Garage Space2.0
  • water SourcePublic
  • utilitiesCable Available, Sewer Available, Water Available
  • PoolHeated, In Ground, Pool Equipment
  • roofComposition, Shingle
  • lot featuresLandscaped, Sprinklers Automatic, Sprinkler System, 1/4 Acre
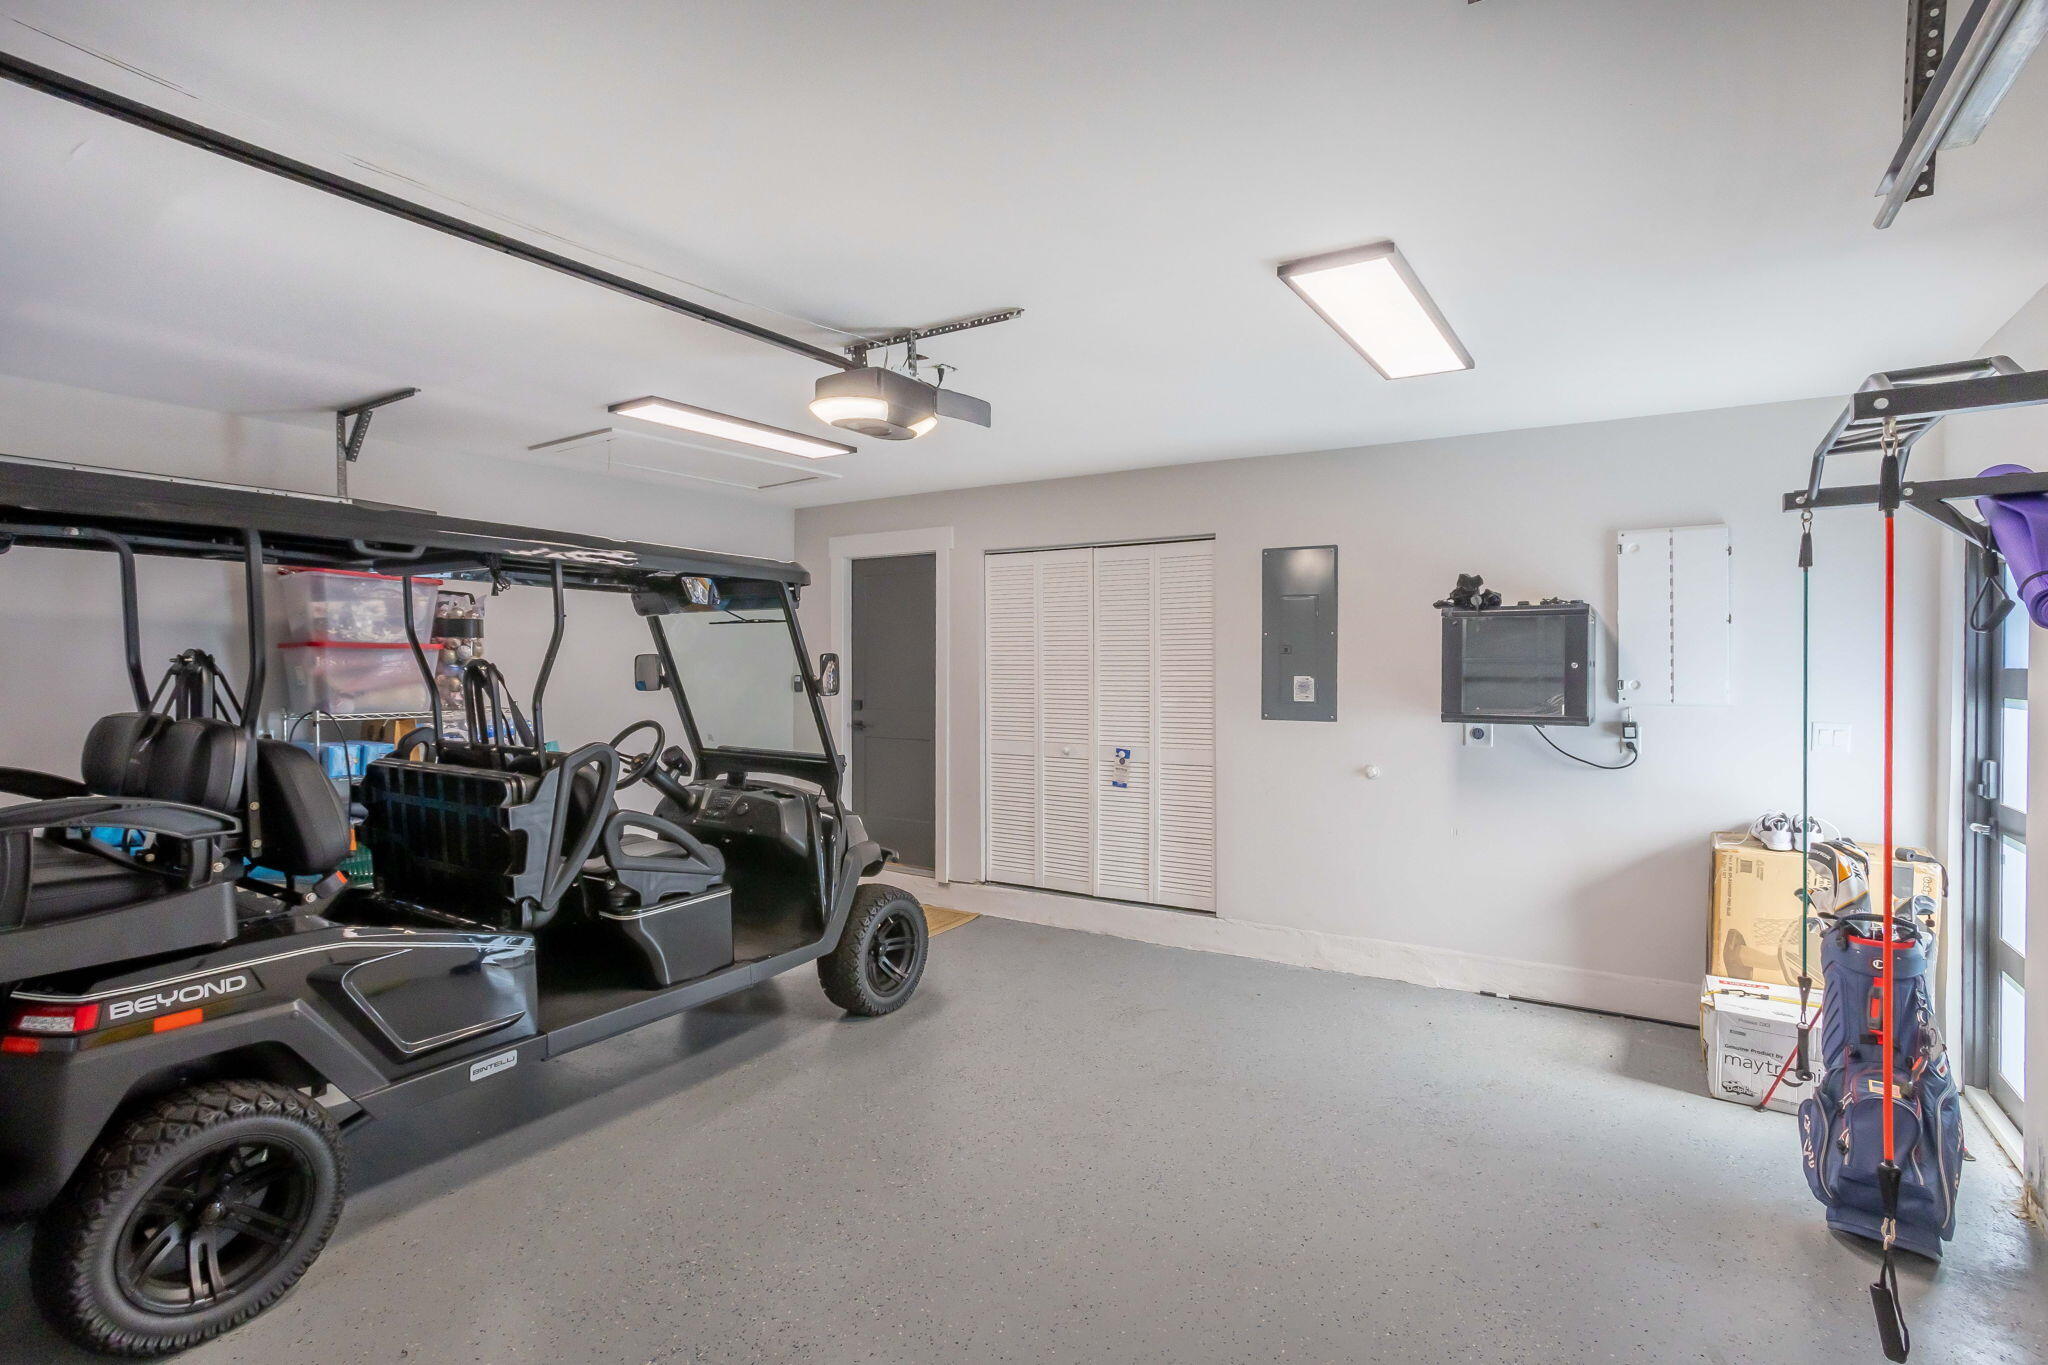
  • parkingAttached, Driveway, Garage, Garage Door Opener
  • HEAT TYPECentral, Electric
  • AIR CONDITIONINGCentral Air, Electric
  • sewerPublic Sewer
  • Disability FeaturesNone
  • security FeaturesSecurity System Owned, Security System, Motion Detectors, Other, Smoke Detector(s)
  • other exterior FeaturesLighting, Outdoor Living Area

Financial

  • Sales Price$1,277,500
  • Real Estate Tax $11,861/yr
  • Zoning R-1-AA (city)
View Virtual Tour

Work With Us

Curtis and Lindsey use their digital real estate expertise to get top value and close deals faster, helping their clients compete in this rapidly-changing market. They invite you to find out why they were named one of Coldwell Banker's Top 30 Under 30 agents and are part of the International President's Circle for top sales.

Follow Us on Instagram